Unique Aparthotel
Book your stay
 A project by a Wrocław-based studio

Where history meets modernity
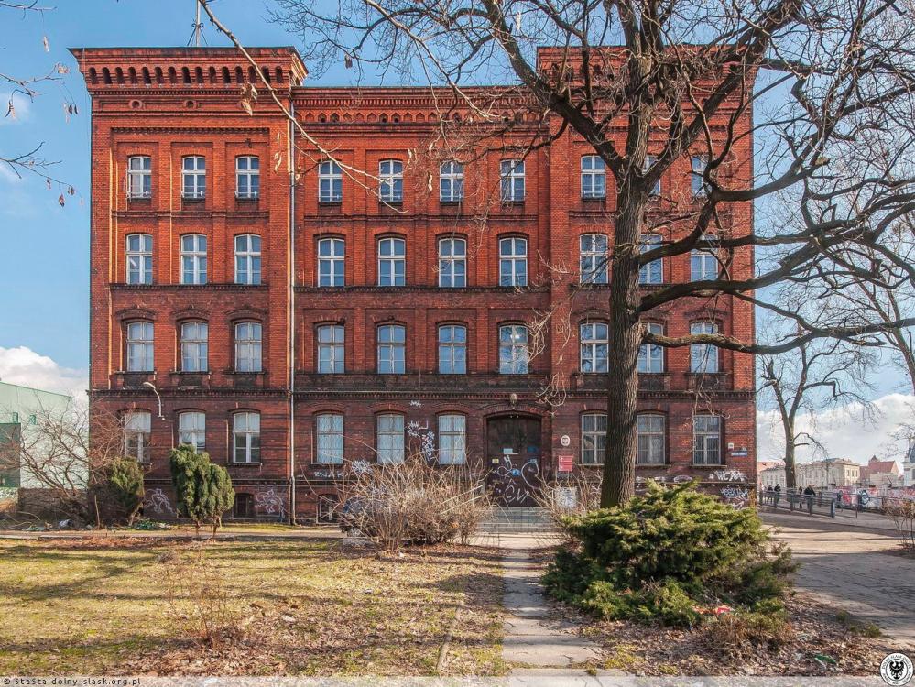
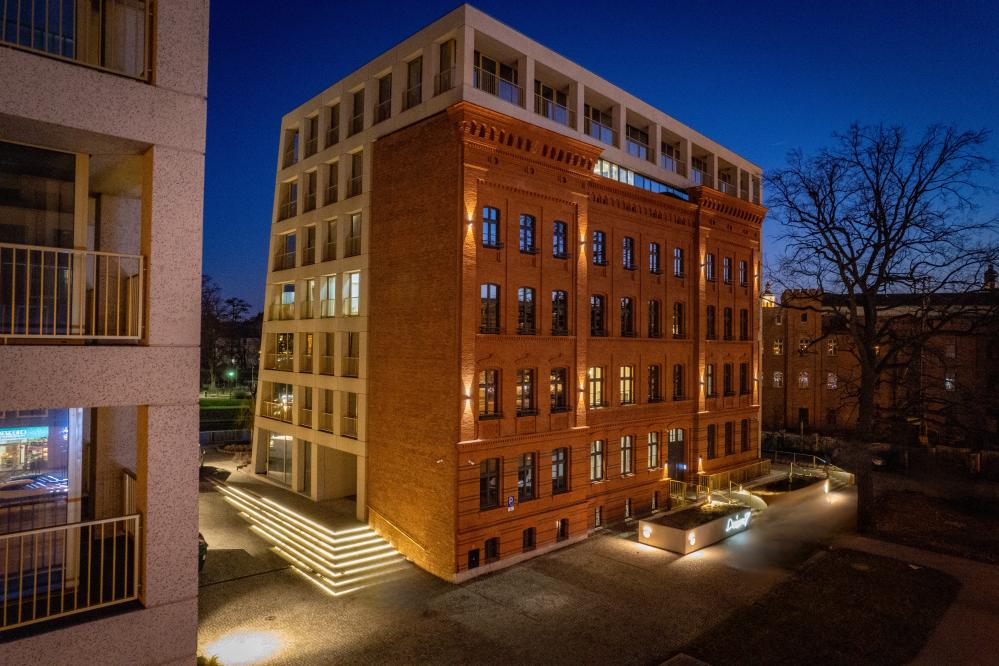
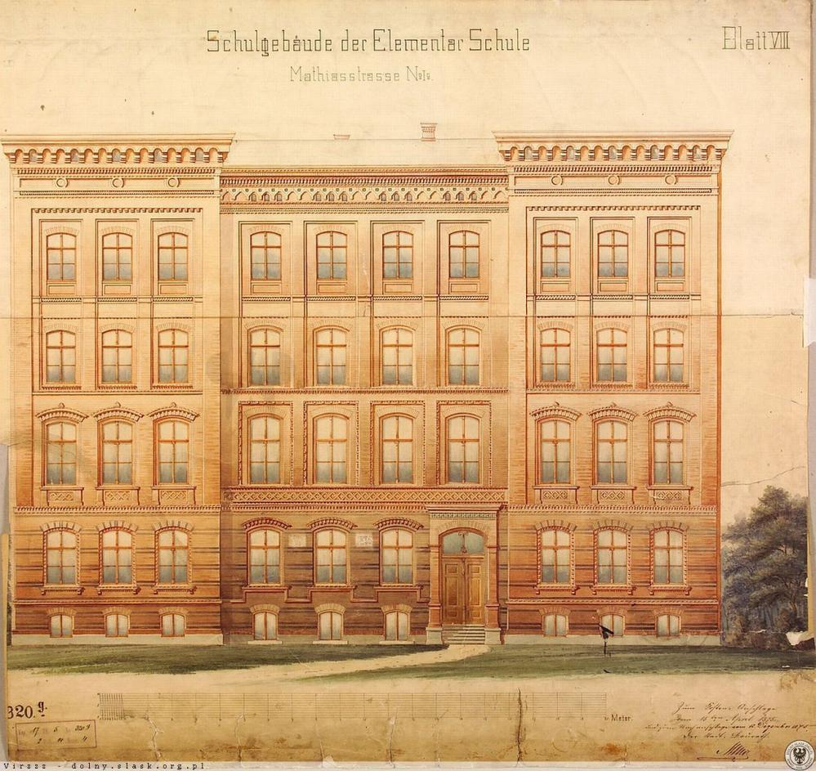
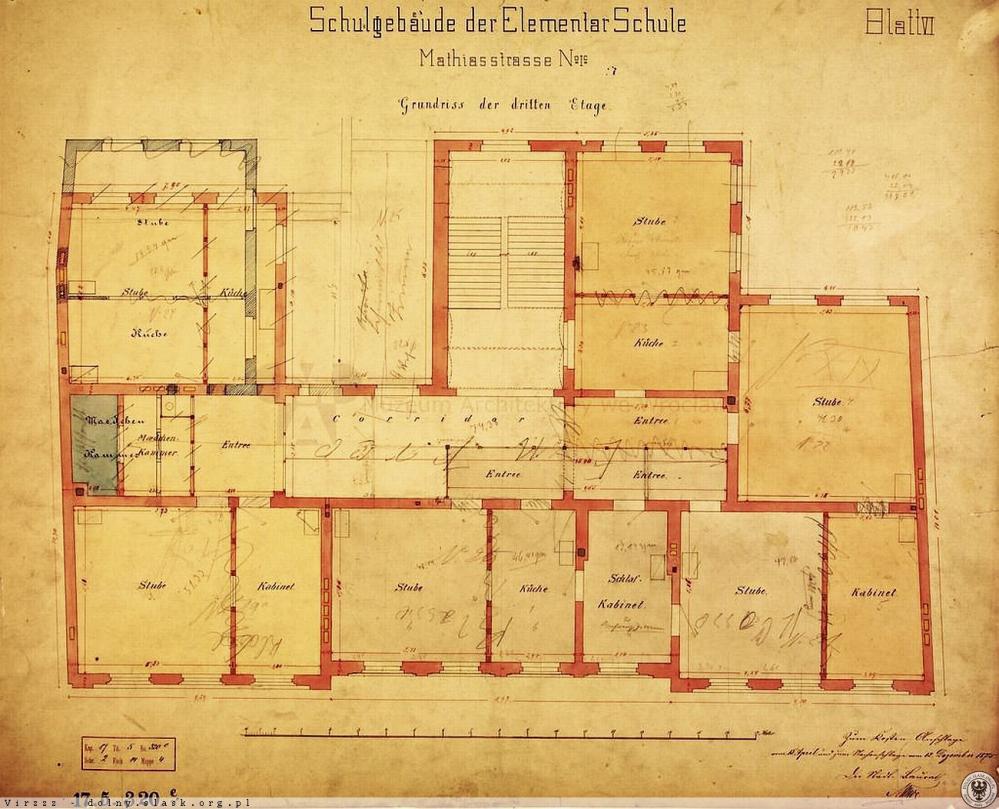
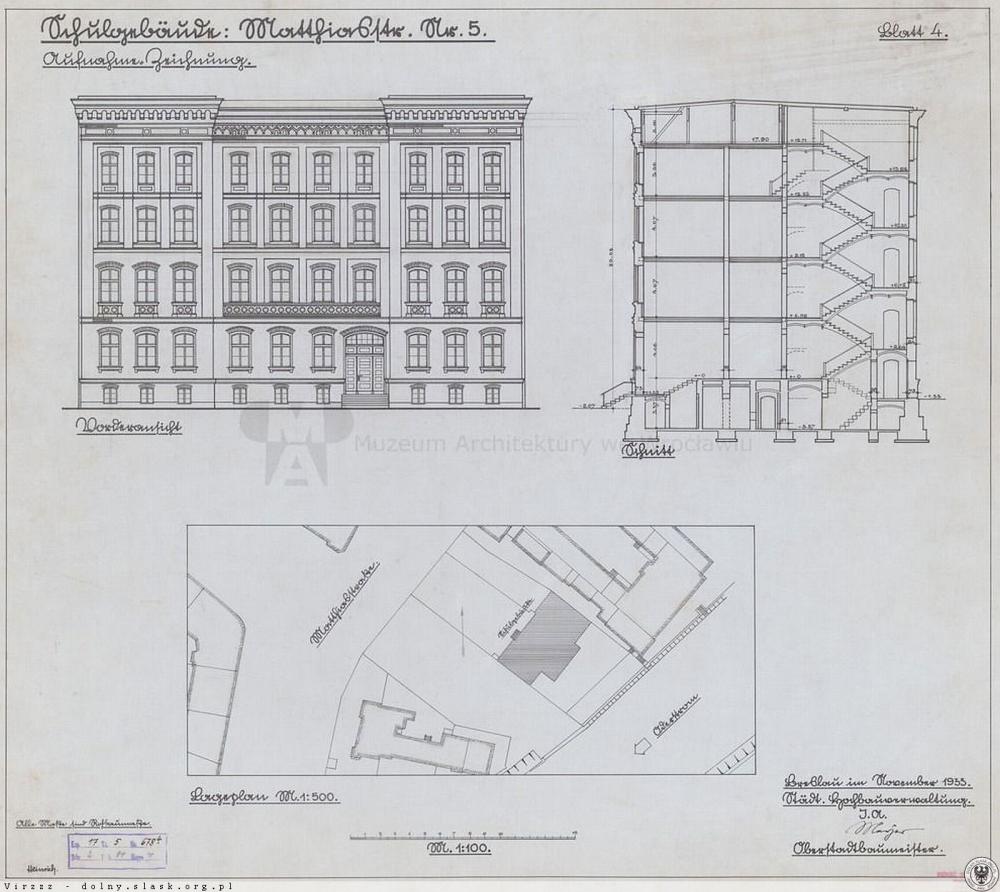
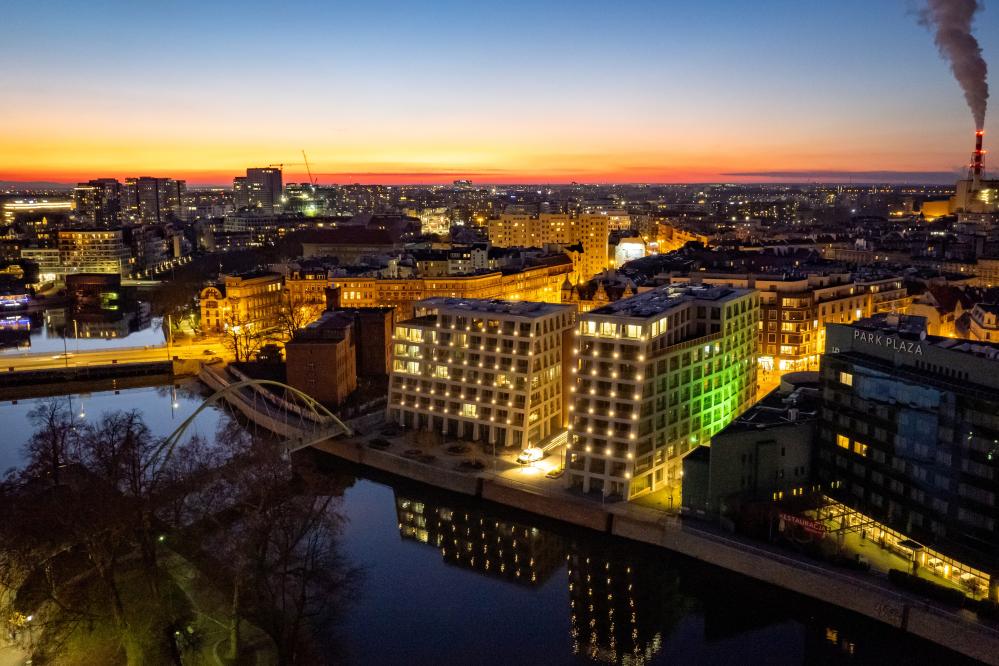
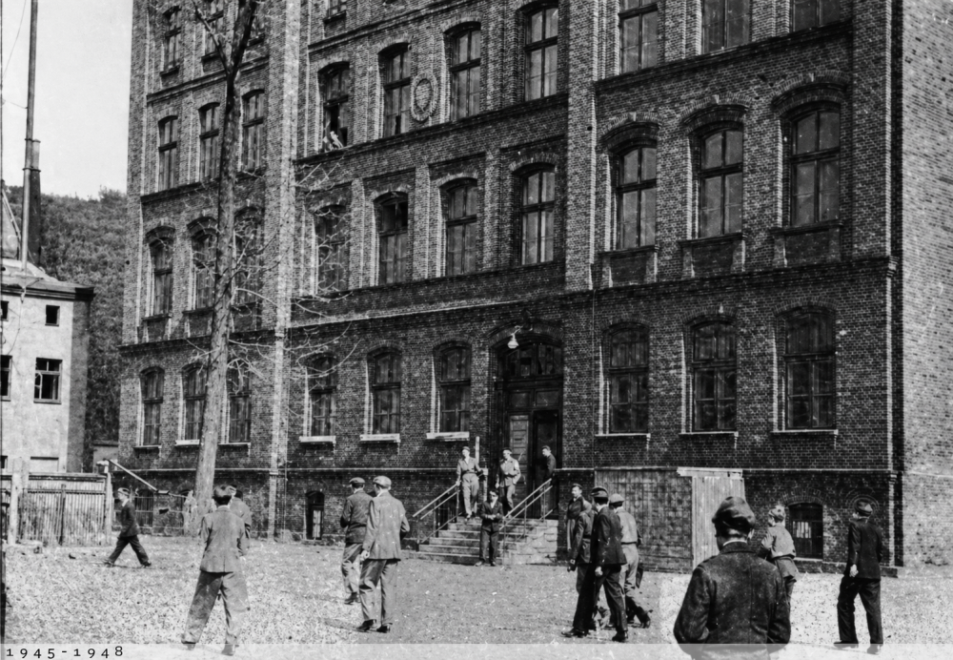
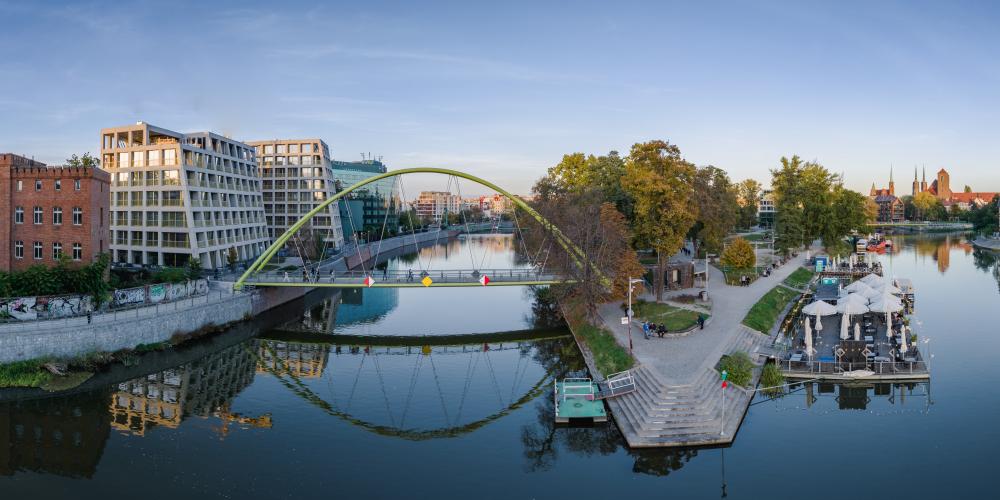
Boulevard Drobnera Residence is a unique project by the Wrocław-based studio Major Architekci, masterfully combining 19th-century historic architecture with modern form and functionality. The original building, constructed in 1875 based on a design by Johann Robert Mende, served educational purposes for decades – housing, among others, a primary school and an arts and crafts school. Today, following a carefully executed renovation, its original brick façade still defines the front elevation, symbolizing heritage, authenticity, and durability. On the riverside, a modern apartment building has been added, harmoniously integrated with the historic structure. This contrast between two eras creates a bold and cohesive architectural composition.
As the architects emphasize:
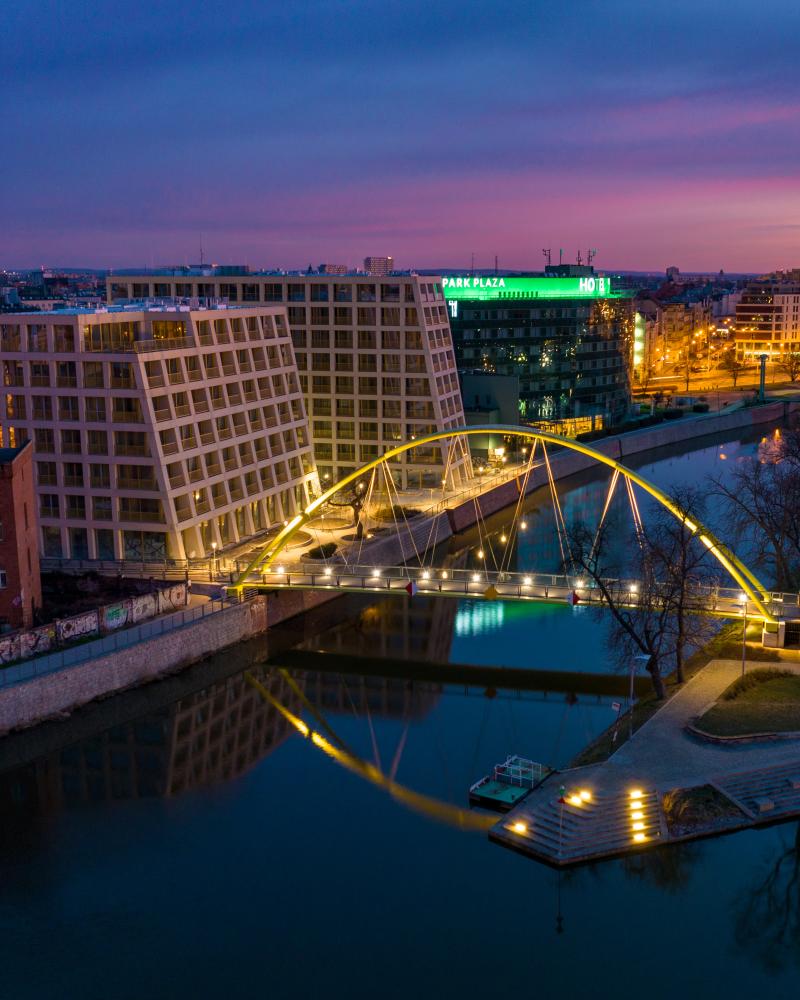
“Two contrasting contexts – the Nadodrze frontage and the historic school building – are connected through a non-obvious architectural form. The slanted riverside façade softens the urban scale and opens the space to greenery. Most loggias are located here. Full-height glazing allows residents to enjoy views of the vibrant city.” Boulevard Drobnera Residence is not just a prestigious address – it is an architectural story about the harmony of history and modernity.


Modernity
Distinctive design
Boulevard Drobnera is a unique place on the map of Wrocław, where luxury blends seamlessly with bold, thoughtful design. The interiors are crafted with exceptional attention to detail, offering space, comfort, and natural light that enhances their character. Subtle tones create the perfect backdrop for expressive furniture and art-inspired décor. Every element has been carefully selected to not only please the eye but also tell a story – full of passion and creativity.

Visit Wrocław
A journey through colors,
textures, and stories
A journey through colors,
textures, and stories
The interiors are enriched with unique rugs by RugRiders – avant-garde functional artworks that give each space a distinctive character. These textiles come from distant parts of the world, carrying stories, traditions, and emotions. Their vibrant colors and textures create a deep aesthetic context that enhances the interiors.
To nie tylko element wystroju – to prawdziwa forma ekspresji, która nadaje każdemu wnętrzu duszę.


Uniqueness
Art in space
In the common areas, guests can admire unique apartment numbering designed as sculptures by Wrocław-based artist Oskar Zięta. His work combines design with modern technology and is recognized worldwide. He is also the creator of the iconic “Nawa” sculpture located on Daliowa Island.
Unikalny aparthotel
Więcej przestrzeni. Więcej doznań. Jeden adres.
Boulevard Drobnera Residence to aparthotel premium we Wrocławiu, w którym apartament staje się czymś więcej niż miejscem do spania.
To przestrzeń do złapania oddechu, spokojnego poranka, długiego wieczoru i pobytu przeżywanego we własnym rytmie.
Duże apartamenty dają swobodę i prywatność, a hotelowe udogodnienia nadają całości wyjątkowy komfort — od restauracji Ponti, przez strefę SPA, po opiekę zespołu, który dba o detale zanim staną się potrzebą.
To miejsce dla tych, którzy lubią mieć więcej: więcej przestrzeni, więcej spokoju, więcej smaku i więcej powodów, by zostać chwilę dłużej.


Gallery
Transformation of the building